<-- style PDP --> 234 Old Irving Place, Ottawa - Detached for sale for $1,350,000
  • new
  • for sale

234 Old Irving Place

Ottawa, Ontario, K1Y 1Z8 - Civic Hospital

$1,350,000

  • Neighbourhood

    Civic Hospital

  • Major Intersection

    Carling Avenue

  • Listed Since: 8 day(s)

  • Last update: 2 day(s) ago

Overview

  • Property Type

    Detached, 2-Storey

  • Bedrooms

    3

  • Bathrooms

    3

  • Basement

    Full + Part Fin

  • Kitchen

    1

  • Total Parking

    2 (1 Attached Garage)

  • Lot Size

    75x104 (Feet)

  • Taxes

    $9,490.05 (2026)

  • Type

    Freehold

Property Description

Property description for 234 Old Irving Place, Ottawa

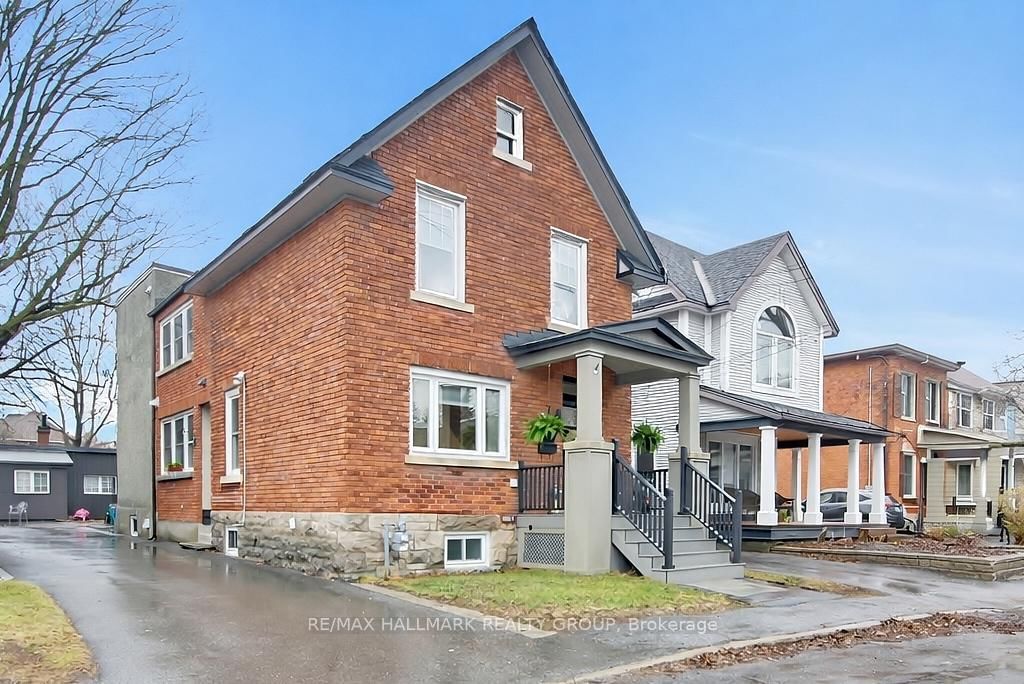
Attractive Tudor-style home, nestled on an impressive 75 ft lot in the desirable Civic Hospital neighbourhood. Steps to Princess Margriet Park, Reid Park, The Merry Dairy, Dows Lake, the Arboretum and the Experimental Farm - minutes to the vibrant shops, cafes and restaurants of Little Italy and Hintonburg! Built in the early 1940s, this home showcases timeless character paired with thoughtful updates. Beautiful leaded glass windows, warm finishes, and inviting principal rooms create a welcoming atmosphere, while a convenient main floor bathroom adds everyday functionality. The heart of the home is the spacious rear addition, designed for modern living and entertaining. The updated kitchen features quartz countertops, heated floors, abundant cabinetry, and a bright eating area overlooking the backyard. Open to the kitchen, the generous family room is anchored by a wood-burning fireplace and offers direct access to the deck, creating a seamless connection between indoor and outdoor living. Upstairs offers three spacious bedrooms, a 4-piece bathroom, and direct access to the charming upper-level porch. The private backyard is a true retreat - a large deck provides the perfect space for relaxing or entertaining, while mature perennial gardens add colour, beauty, and privacy throughout the seasons. Minimum of 3 business day irrevocable.

Listed by RE/MAX HALLMARK REALTY GROUP

  • MLS #

    X13515160

  • Sq. Ft

    2000-2500

  • Sq. Ft. Source

    MLS

  • Lot Irregularities

    n/a

  • Year Built

    Available Upon Request

  • Pool

    None

  • Drive

    n/a

  • Garage

    Attached, 1 spaces

  • Total Parking

    2

  • Family Room

    Y

  • Den

    Y

  • Exterior

    Brick

  • Fireplace

    Y

  • Roof

    Asphalt Shingle

  • Foundation

    Poured Concrete

  • Elevator

    n/a

  • Water View

    n/a

  • Laundry Level

    n/a

  • Heat

    Water

  • A/C

    Wall Unit

  • Water

    Municipal

  • Water Supply

    n/a

  • Sewers

    Sewers

  • Central Vac

    N

  • Foyer

    3.05 x 1.57 ft Main level

  • Living

    5.4 x 4.23 ft Main level

  • Dining

    4.54 x 3.67 ft Main level

  • Kitchen

    4.01 x 2.91 ft Main level

  • Breakfast

    3.71 x 2.28 ft Main level

  • Family

    5.2 x 3.72 ft Main level

  • Bathroom

    2.45 x 1.14 ft Main level

    3 Pc Bath

  • Primary

    4.55 x 3.91 ft 2nd level

  • Br

    3.45 x 3.22 ft 2nd level

  • Br

    3.55 x 2.67 ft 2nd level

  • Bathroom

    2.5 x 2.22 ft 2nd level

    4 Pc Bath

  • Other

    2.74 x 2.24 ft 2nd level

  • Rec

    5.7 x 4.01 ft Bsmt level

  • Bathroom

    2.03 x 1.02 ft Bsmt level

    2 Pc Bath

  • Laundry

    3.49 x 2.76 ft Bsmt level

  • MLS #

    X13515160

  • Sq. Ft

    2000-2500

  • Sq. Ft. Source

    MLS

  • Lot Irregularities

    n/a

  • Year Built

    Available Upon Request

  • Pool

    None

  • Drive

    n/a

  • Garage

    Attached, 1 spaces

  • Total Parking

    2

  • Family Room

    Y

  • Den

    Y

  • Exterior

    Brick

  • Fireplace

    Y

  • Roof

    Asphalt Shingle

  • Foundation

    Poured Concrete

  • Elevator

    n/a

  • Water View

    n/a

  • Laundry Level

    n/a

  • Heat

    Water

  • A/C

    Wall Unit

  • Water

    Municipal

  • Water Supply

    n/a

  • Sewers

    Sewers

  • Central Vac

    N

  • Foyer

    3.05 x 1.57 ft Main level

  • Living

    5.4 x 4.23 ft Main level

  • Dining

    4.54 x 3.67 ft Main level

  • Kitchen

    4.01 x 2.91 ft Main level

  • Breakfast

    3.71 x 2.28 ft Main level

  • Family

    5.2 x 3.72 ft Main level

  • Bathroom

    2.45 x 1.14 ft Main level

    3 Pc Bath

  • Primary

    4.55 x 3.91 ft 2nd level

  • Br

    3.45 x 3.22 ft 2nd level

  • Br

    3.55 x 2.67 ft 2nd level

  • Bathroom

    2.5 x 2.22 ft 2nd level

    4 Pc Bath

  • Other

    2.74 x 2.24 ft 2nd level

  • Rec

    5.7 x 4.01 ft Bsmt level

  • Bathroom

    2.03 x 1.02 ft Bsmt level

    2 Pc Bath

  • Laundry

    3.49 x 2.76 ft Bsmt level

Thinking of Selling?

Find Out Your Home’s Value in Today’s Market!

No Email or Signup is required to view your home estimate.

estimate your home value

Contact Manoj Kukreja

Sales Representative,
Century 21 People’s Choice Realty Inc.,
Brokerage
(647) 576 - 2100

Manoj profile avatar

Inventory Graph

10 9 8 7 6 5 4 3 2 1 0 2 Months of inventory SELLER'S Market BALANCED Market BUYER'S Market

Mortgage Calculator

This data is for informational purposes only.

Mortgage Payment per month

Principal Amount

Interest

Total Payable

Amortization

Amortization

Closing Cost Calculator

This data is for informational purposes only.

Closing Cost Total for this property

Total Cash flow for purchasing this property

Down Payment(%)*
Additional information

Provincial Land Transfer Tax

Ontario Land Transfer Tax Rebate

Toronto Land Transfer Tax

Toronto Land Transfer Tax Rebate

PST on CMHC Insurance Premium

Lawyer Fees

$2,825

Government Registration Fee's

$164

Title Insurance

Closing Cost Total

Total Cash flow for purchasing this property

Provincial Land Transfer Tax

Ontario Land Transfer Tax Rebate

Toronto Land Transfer Tax

Toronto Land Transfer Tax Rebate

PST on CMHC Insurance Premium

Lawyer Fees

$2,825

Government Registarion Fee's

$164

Title Insurance

Down Payment(%)*

* A down payment of less than 20% is permitted only for first-time home buyers purchasing their principal residence. The minimum down payment required is 5% for the portion of the purchase price up to $500,000, and 10% for the portion between $500,000 and $1,500,000. For properties priced over $1,500,000, a minimum down payment of 20% is required.

Thinking of Selling?

Find Out Your Home’s Value in Today’s Market!

No Email or Signup is required to view your home estimate.

estimate your home value

Contact Manoj Kukreja

Sales Representative, Century 21 People’s Choice Realty Inc., Brokerage
(647) 576 - 2100

Manoj profile avatar

Recent Sold Listings in Civic Hospital, Ottawa

Popular Cities